
Brick Facings Explained: What They Are and Why They're Not "Fake Brick"
A plain-English guide for architects and engineers to what brick facings actually are, how they're made from real brick, and why they change the delivery of a façade rather than the material itself.
Say "brick facing" to someone who hasn't specified one before and you'll usually get the same reaction: suspicion. They picture a thin plastic skin, a printed composite sheet, or a ceramic tile dressed up to look like masonry. None of that is what a brick facing is, and the confusion costs architects real design options every time it goes unanswered.
Here's the plain version. A brick facing starts life as a real brick, the same clay or concrete unit you'd see going up on a traditional wall. We cut it and process it into a thin facing unit. It's not a different material pretending to be brick. It's brick, prepared differently so it can be installed differently.
It's a real brick, cut and processed
This is the single biggest misunderstanding we run into, and it's worth stating plainly: nothing about the finished face is synthetic. The brick is cut and processed from the same stock a bricklayer would lay unit by unit on site. What changes is how it gets onto the wall, not what it's made of.
That distinction matters to a specifier for reasons beyond honesty. A real brick facing weathers, patinas, and reads like masonry because it is masonry. It's not an imitation that has to be explained away on a finishes schedule, and it's not a product you need to justify to a client who's asked for "real brick" on the façade.
Any brick, any look, no catalogue lock-in
Most of the advice architects get on brick comes from brick manufacturers, which means it comes attached to a sales range. If the finish you've drawn isn't in that range, you get steered toward "the nearest thing." That's not design advice, it's inventory management.
We're not tied to one manufacturer's range. If you've specified a particular brick, colour, or texture, we work with it rather than around it. We can also advise on bricks that yield two faces from the one unit, which stretches material further without changing the look you've designed for. The point is simple: the facing should serve the design, not the other way around.
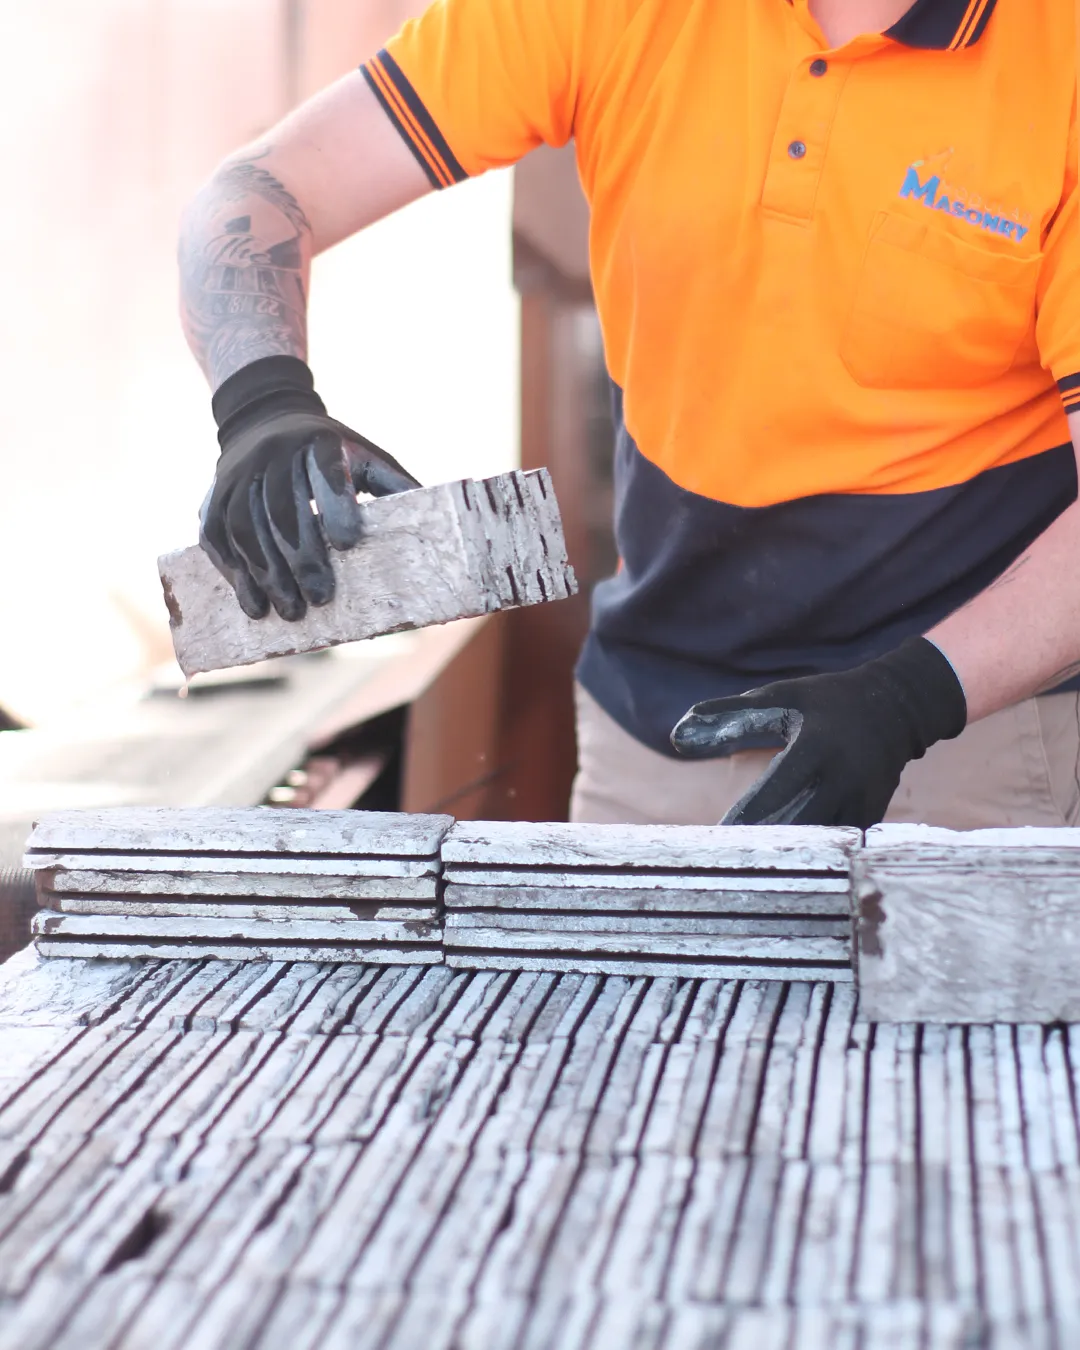
We also do a lot of custom cutting for the details that make or break a façade on paper versus on the wall: corners, curves, reveals, roof junctions. If it's a shape a bricklayer could build by hand, it's almost always a shape we can cut and prepare as a facing.
Removing the constraints, not the creativity
Traditional brickwork quietly limits what architects feel able to draw. Every brick façade carries three unspoken questions: is this feasible to lay, what will it cost, and is the brick we want even available. Those questions shape the design before a single unit goes on a wall, usually without anyone saying so out loud.
A brick facing system is built to take those questions off the table. Because the facing is produced and prepared before it reaches site, the geometry, the selection, and the sequencing are worked through early, not discovered mid-build. That's design freedom in the practical sense: fewer reasons to pull back from a detail you actually want.
Why the install sequence changes the maths
Judge a brick facing on the per-unit price alone and you're only looking at part of the picture. What actually moves a project is the full program: how long the façade trade is on site, how much scaffold and material handling that requires, and how much weather risk sits in the schedule.
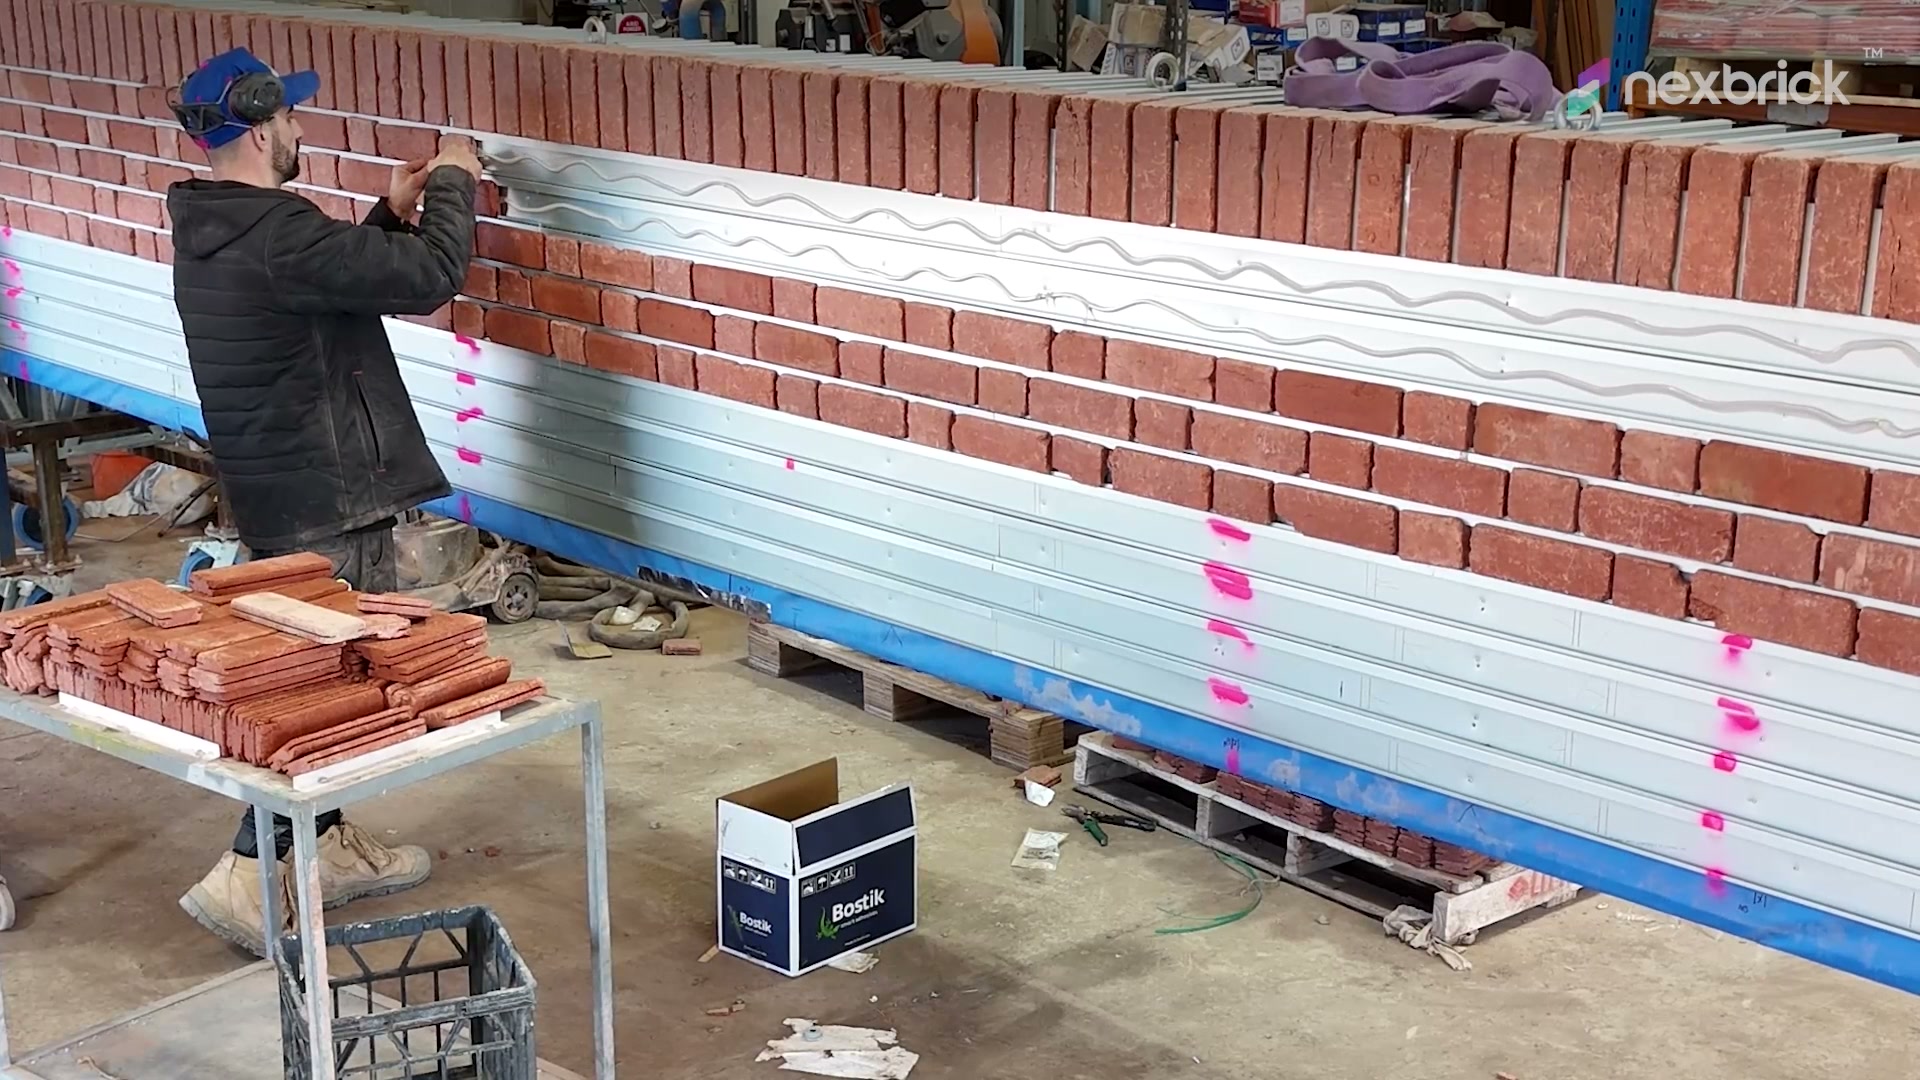
Facing panels let an install team work faster and, critically, out of sequence, including top-down, which a traditional laid brick wall can't do. Less time on site means less scaffold, less site congestion, and fewer days exposed to weather delays. If the same team is on site for less time, ask yourself plainly: how is that the more expensive option? Total project value is the right lens, not the sticker price on a square metre of brick.
We only take jobs we're right for
Not every façade should be a facing system, and we'll say so. We'd rather tell you prefab brick is the wrong call for a particular detail than force a job to fit a product. That's also why our team works alongside you from early design through to the brick going on the wall, with real people to talk through the detailing, not just a catalogue.
If you're drawing a brick façade and want to know what's actually achievable with the brick you've already chosen, start with Nexbrick for the detail on how the system works, or get in touch and we'll talk through your drawings directly.
Speak with the Modular Masonry Group team about Nexbrick for your next commercial project.