

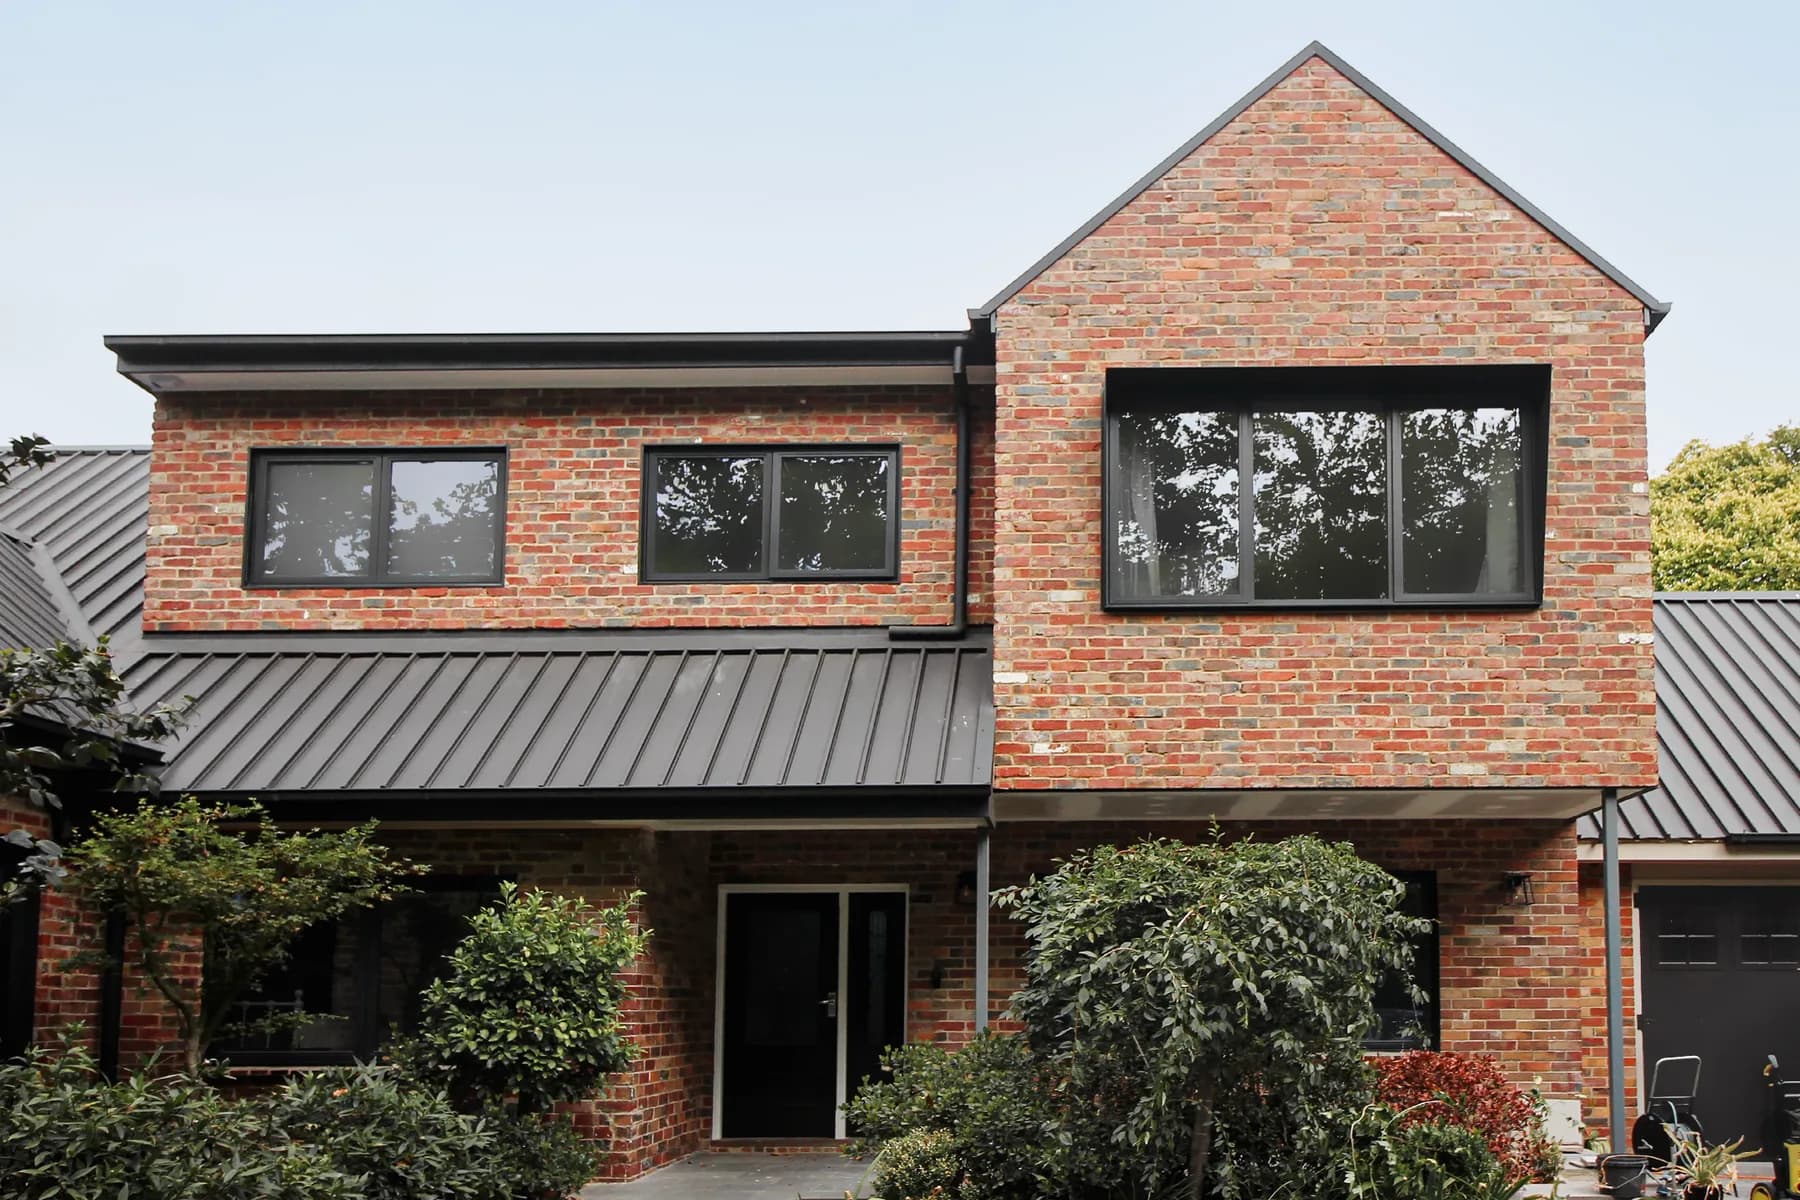
Can you pick the Nexbrick?
This Surrey Hills home was built with both systems on the one facade: conventional brickwork on the left, Nexbrick on the upper gable. The finish is indistinguishable, because the brick is real in both.
Where Nexbrick works best.
Nexbrick is designed for projects where traditional brickwork becomes harder to manage. Here are eight common scenarios where the system delivers.
Trusted across commercial, modular and residential projects.

How Nexbrick gets installed
These pathways are not either/or. Plenty of projects run prefab on some elevations and onsite install on the rest, and we will split it whichever way suits the building.
Nexbrick arrives as a complete kit and is installed directly onto the structure by your trades or our trusted installers. Most trades pick it up quickly, and training and onsite support are available where they help.
Set Out & Substrate Check
The wall is checked for line, level and fixing points. Nexbrick fixes back to steel, timber, concrete, block or lightweight framing, so the set out is confirmed against the substrate and the brick module before any rail goes up.
Rail Installation
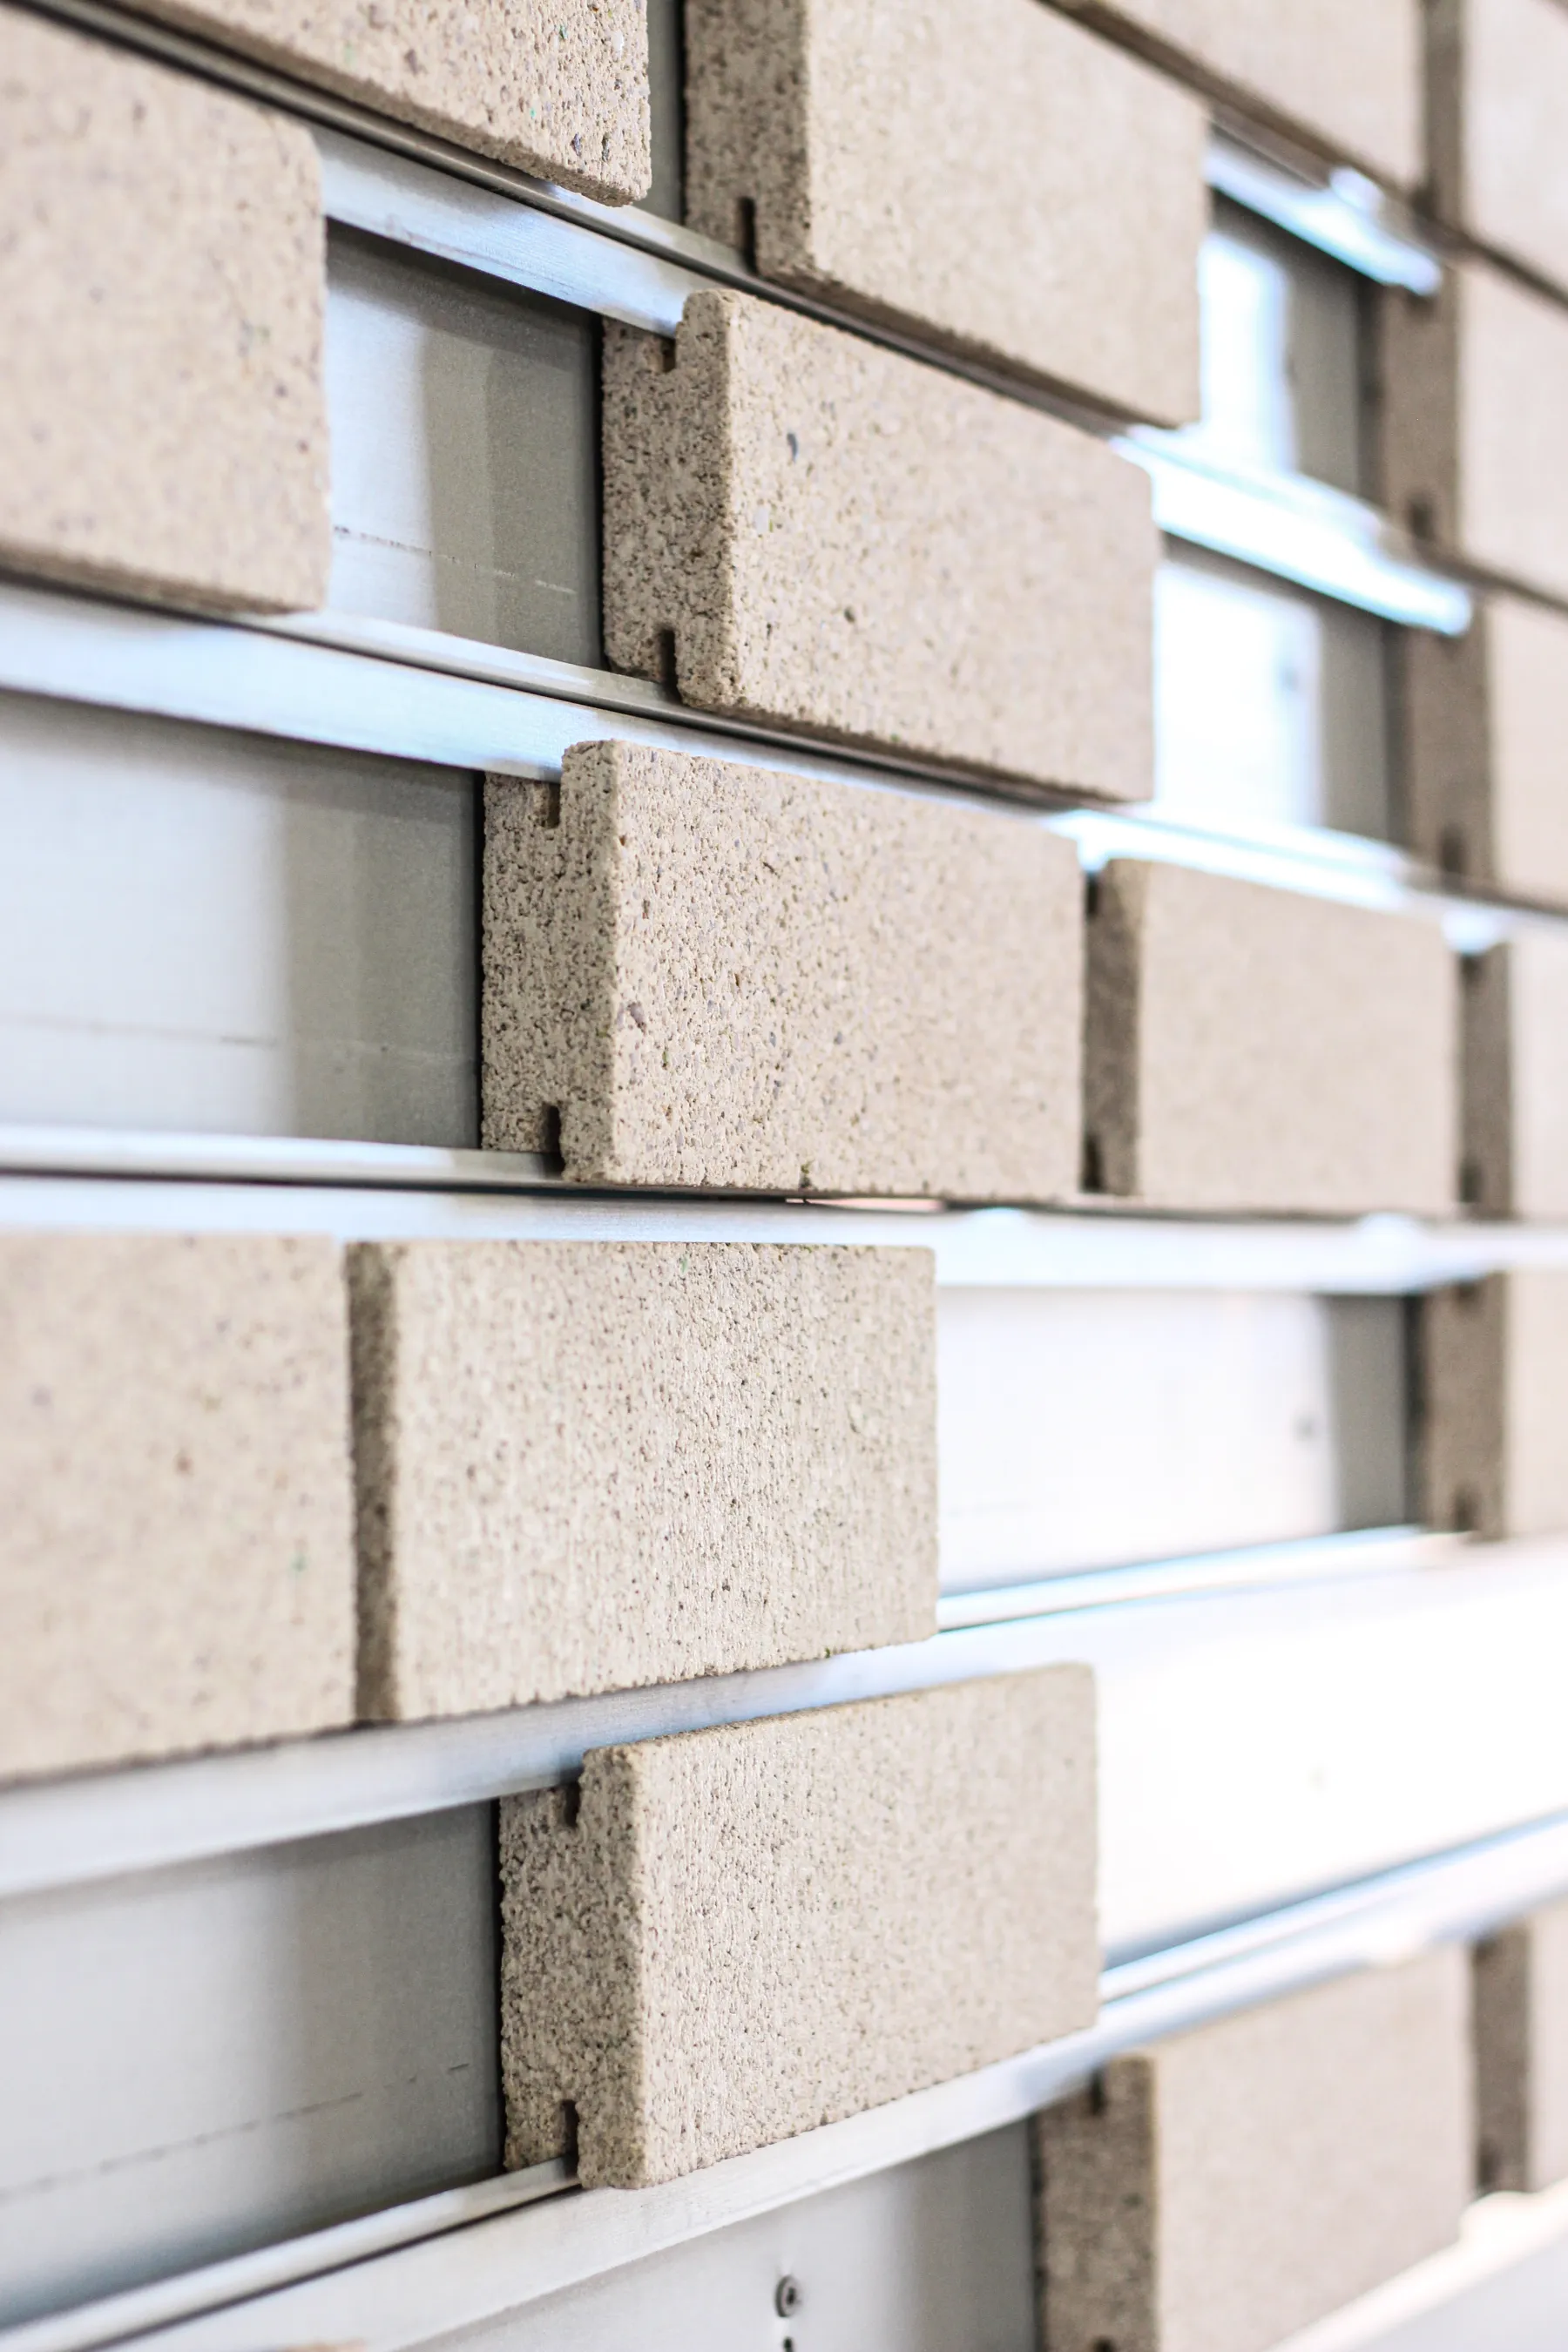
Nexbrick rails are fixed to the structure at the spacing set by the brick height. Rails are made to suit the project, so window reveals, soffits, curves and changes of plane are handled with the same system rather than a separate detail.
Brick Facings Installed
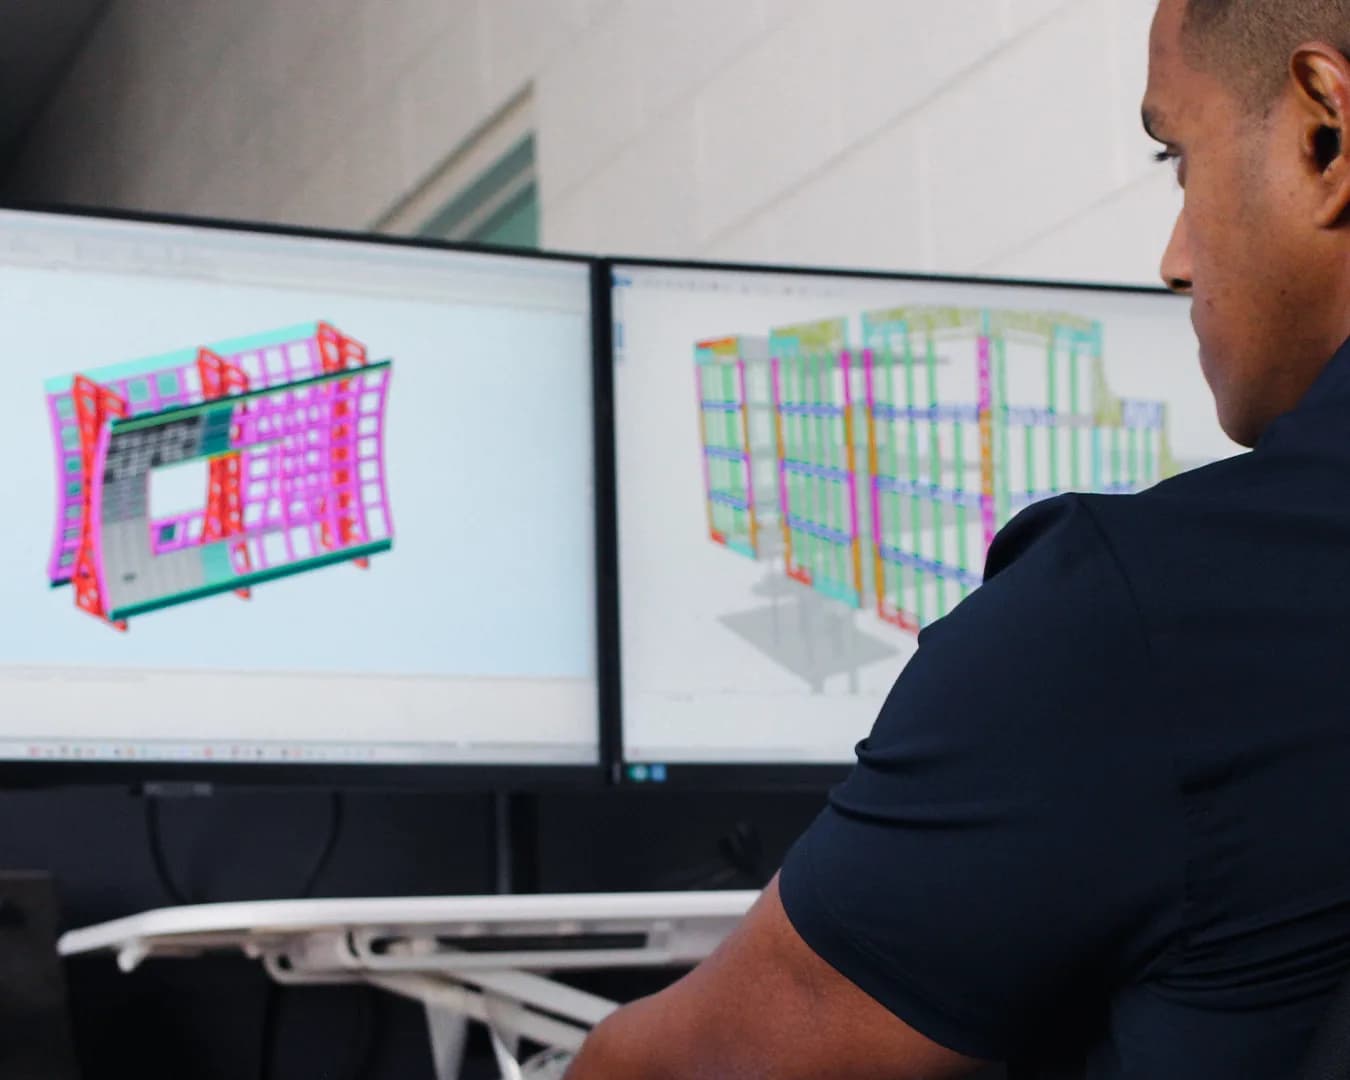
Real brick facings locate onto the rail and lock into position. Bond pattern, corners, returns and custom formats are set out on the drawings, and every facing is cut to match before it reaches site.
Corners, Curves & Detailing
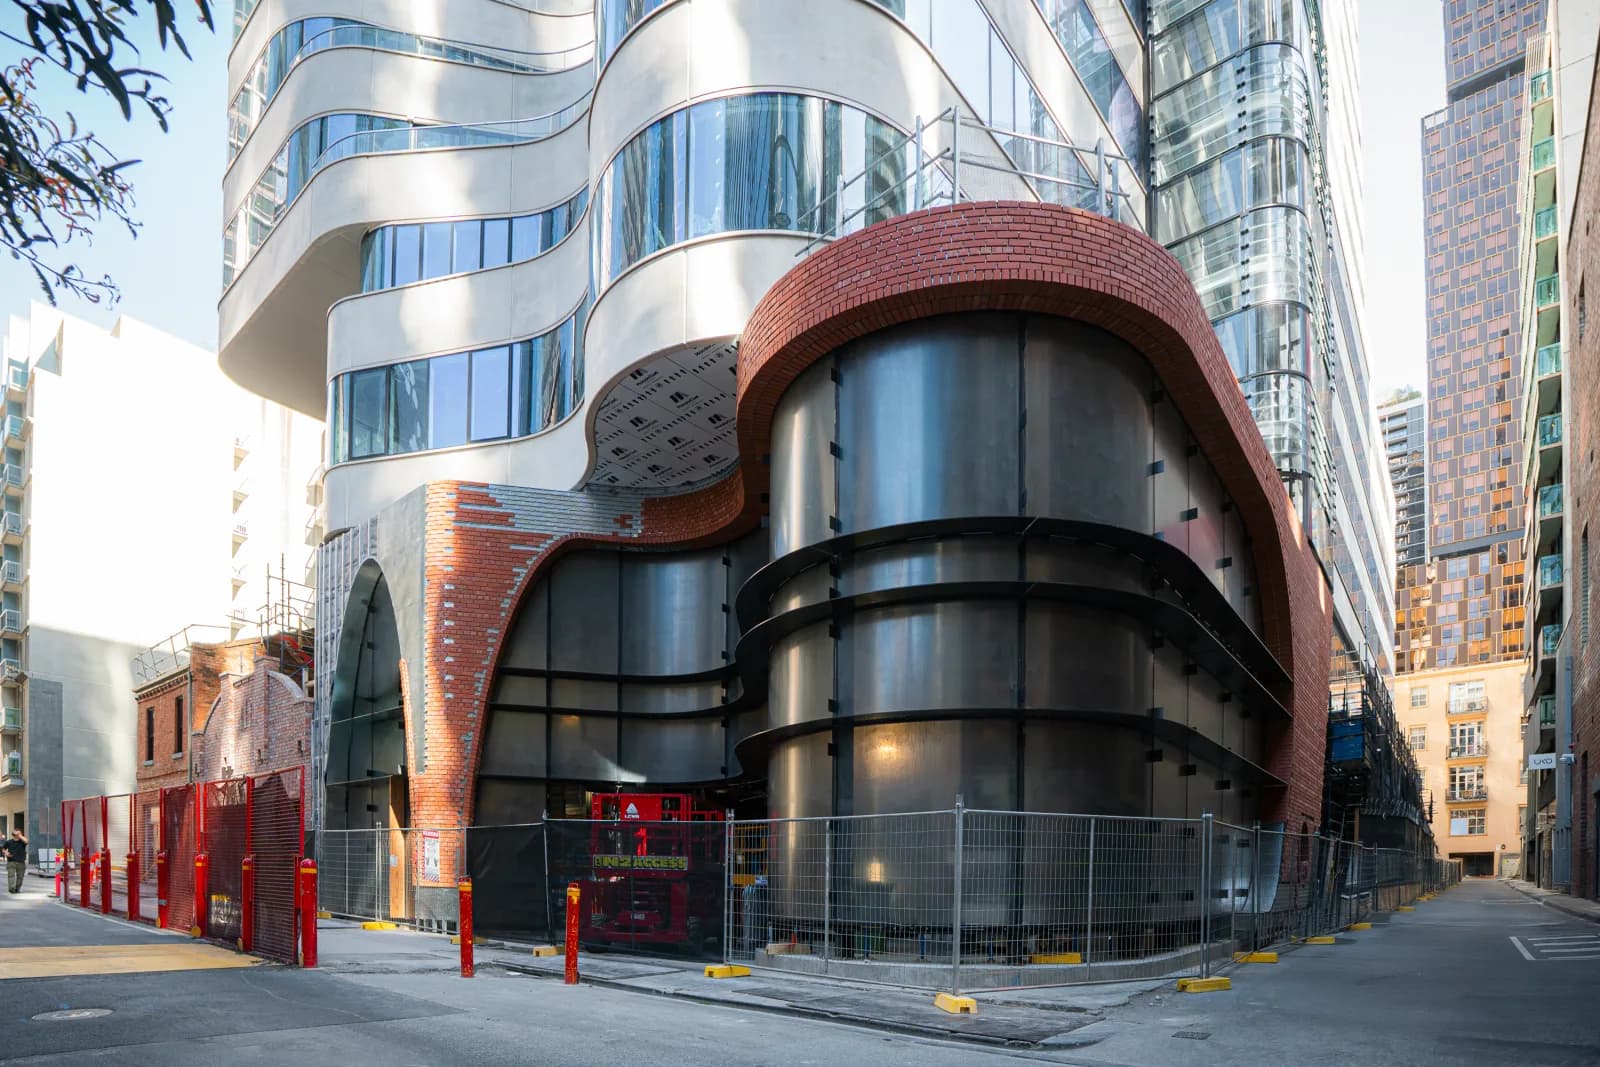
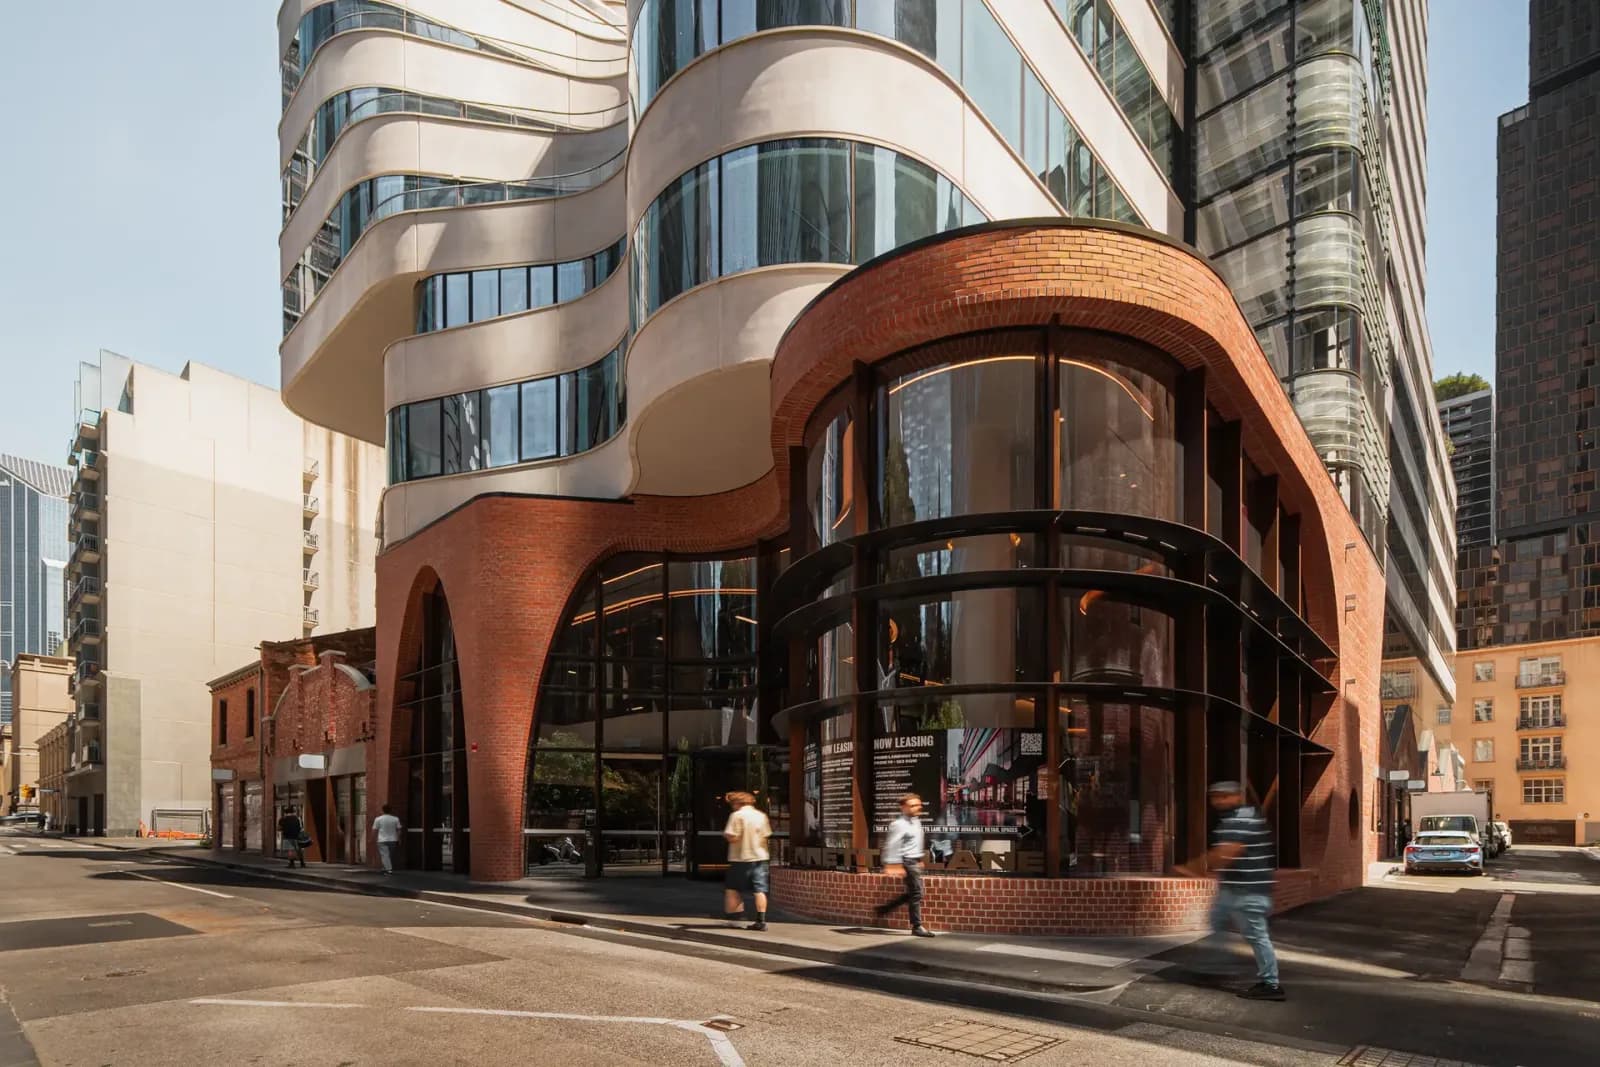
Corner facings, angles, curves and soffit details are installed as part of the same run. Because each facing is cut to the project, junctions finish as brickwork rather than as a trim or a closer.
Pointing, Cleaning & Completion
Joints are filled with real EasyPoint mortar using a pointing gun, then struck, cleaned and left to cure. The finished wall reads as traditional brickwork because the face, the joint and the mortar are all real.
Set Out & Substrate Check
The wall is checked for line, level and fixing points. Nexbrick fixes back to steel, timber, concrete, block or lightweight framing, so the set out is confirmed against the substrate and the brick module before any rail goes up.
Rail Installation
Nexbrick rails are fixed to the structure at the spacing set by the brick height. Rails are made to suit the project, so window reveals, soffits, curves and changes of plane are handled with the same system rather than a separate detail.
Brick Facings Installed
Real brick facings locate onto the rail and lock into position. Bond pattern, corners, returns and custom formats are set out on the drawings, and every facing is cut to match before it reaches site.
Corners, Curves & Detailing
Corner facings, angles, curves and soffit details are installed as part of the same run. Because each facing is cut to the project, junctions finish as brickwork rather than as a trim or a closer.
Pointing, Cleaning & Completion
Joints are filled with real EasyPoint mortar using a pointing gun, then struck, cleaned and left to cure. The finished wall reads as traditional brickwork because the face, the joint and the mortar are all real.
Technical specifications

Want the full technical picture?
Download our Nexbrick info pack, including product specs, installation details and compliance documentation.

Ready to spec Nexbrick on your next project?
Whether you are an architect, builder or developer, our team is ready to help. Tell us about your project.