
What is Nexbrick™? The Real Brick Facade System, Explained Through the Questions People Actually Ask
An evergreen guide to Nexbrick™: what it is, how it is installed, which bricks you can use, curves and arches, weight, speed, finishing, recycled bricks, who can install it and how pricing works. Built from the questions architects, builders and trades ask us most.
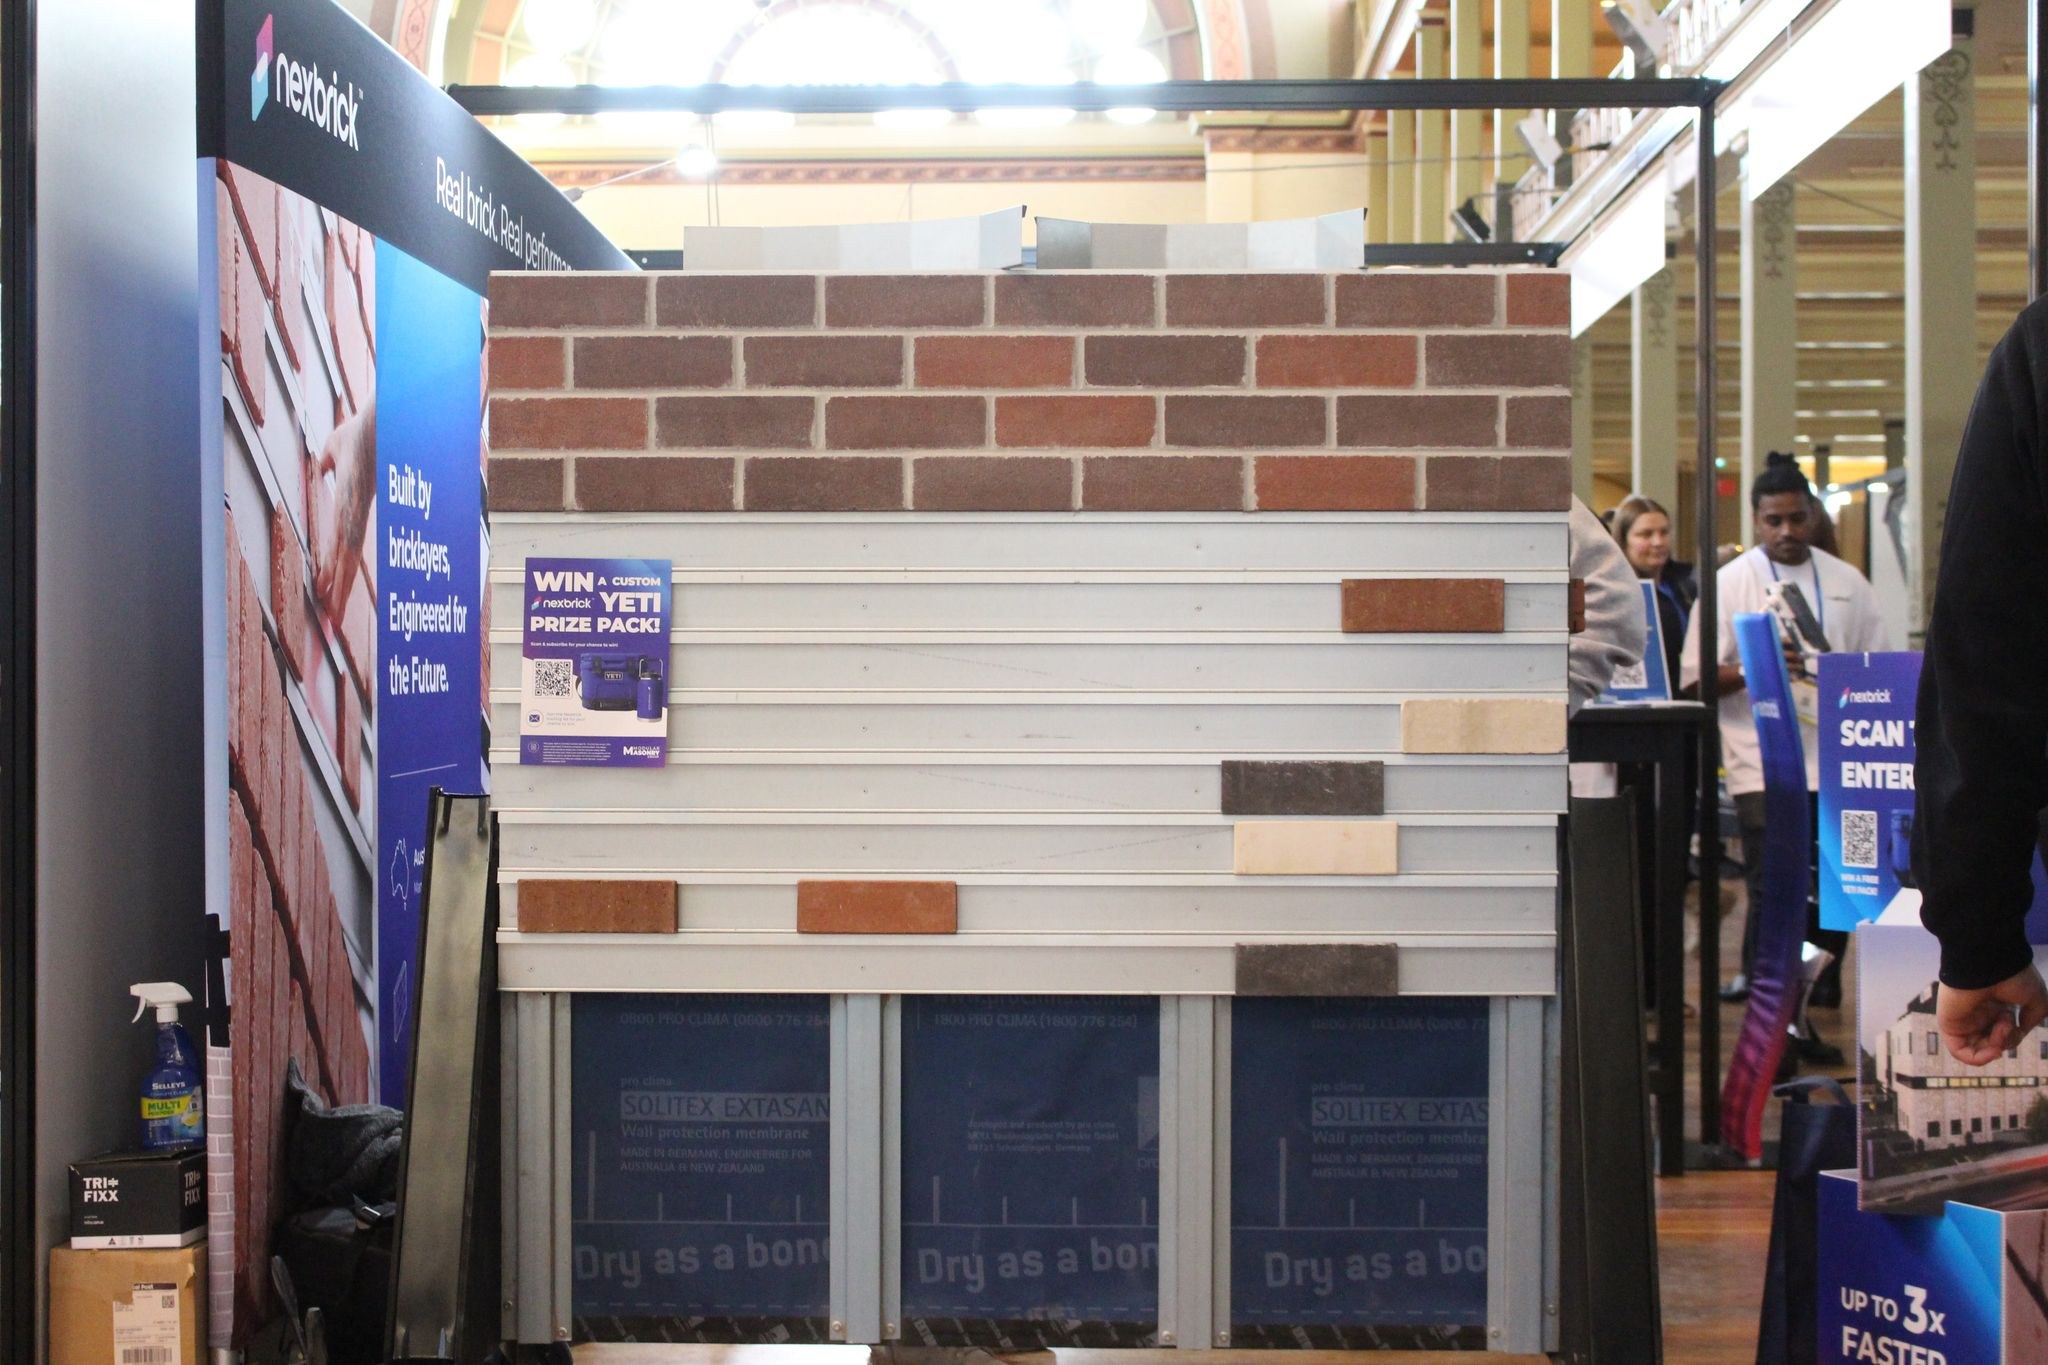
People see Nexbrick™ for the first time and ask the same question: is that real brick? Yes. Nexbrick™ facings start as real clay or concrete bricks from a brick manufacturer. We cut it, machine it to lock into a steel rail, and it goes on the wall as a mechanically fixed facade with a traditionally pointed mortar joint.
This guide answers the questions we get asked most, by architects, engineers, builders and trades, in plain terms. It draws on the live Bowens seminar and our published technical resources. Project details and installation rates depend on the brick, wall design and crew.
Prefer to watch? See the system installed live in our seminar at the Bowens Building + Innovation Expo 2026.
What is Nexbrick™?
Nexbrick™ is a lightweight, mechanically fixed real brick facade system developed by Modular Masonry Group in Melbourne. It has three parts:
- Brick facings. Real clay (or concrete) bricks cut to roughly 25mm thick, with grooves machined into the back so they lock into the rail.
- The rail. A roll-formed steel rail, made at our factory in Seaford, that fixes to the wall and holds the facings. The rail sets the horizontal mortar joint, so the setout is built in.
- Mortar. Bagged mortar, pointed traditionally into the joints once the facings are in.
Modular Masonry Group was started by bricklayers. Nexbrick™ came out of the limits they hit delivering traditional brickwork: the weight, the footings, the labour, the weather, and the program. It is a different way to deliver brick, not a different material.
For the full system detail, see the Nexbrick™ product page.
How is Nexbrick™ installed?
On a typical house, the building wrap and cavity battens (top hats) go on as they would for any lightweight cladding. From there:
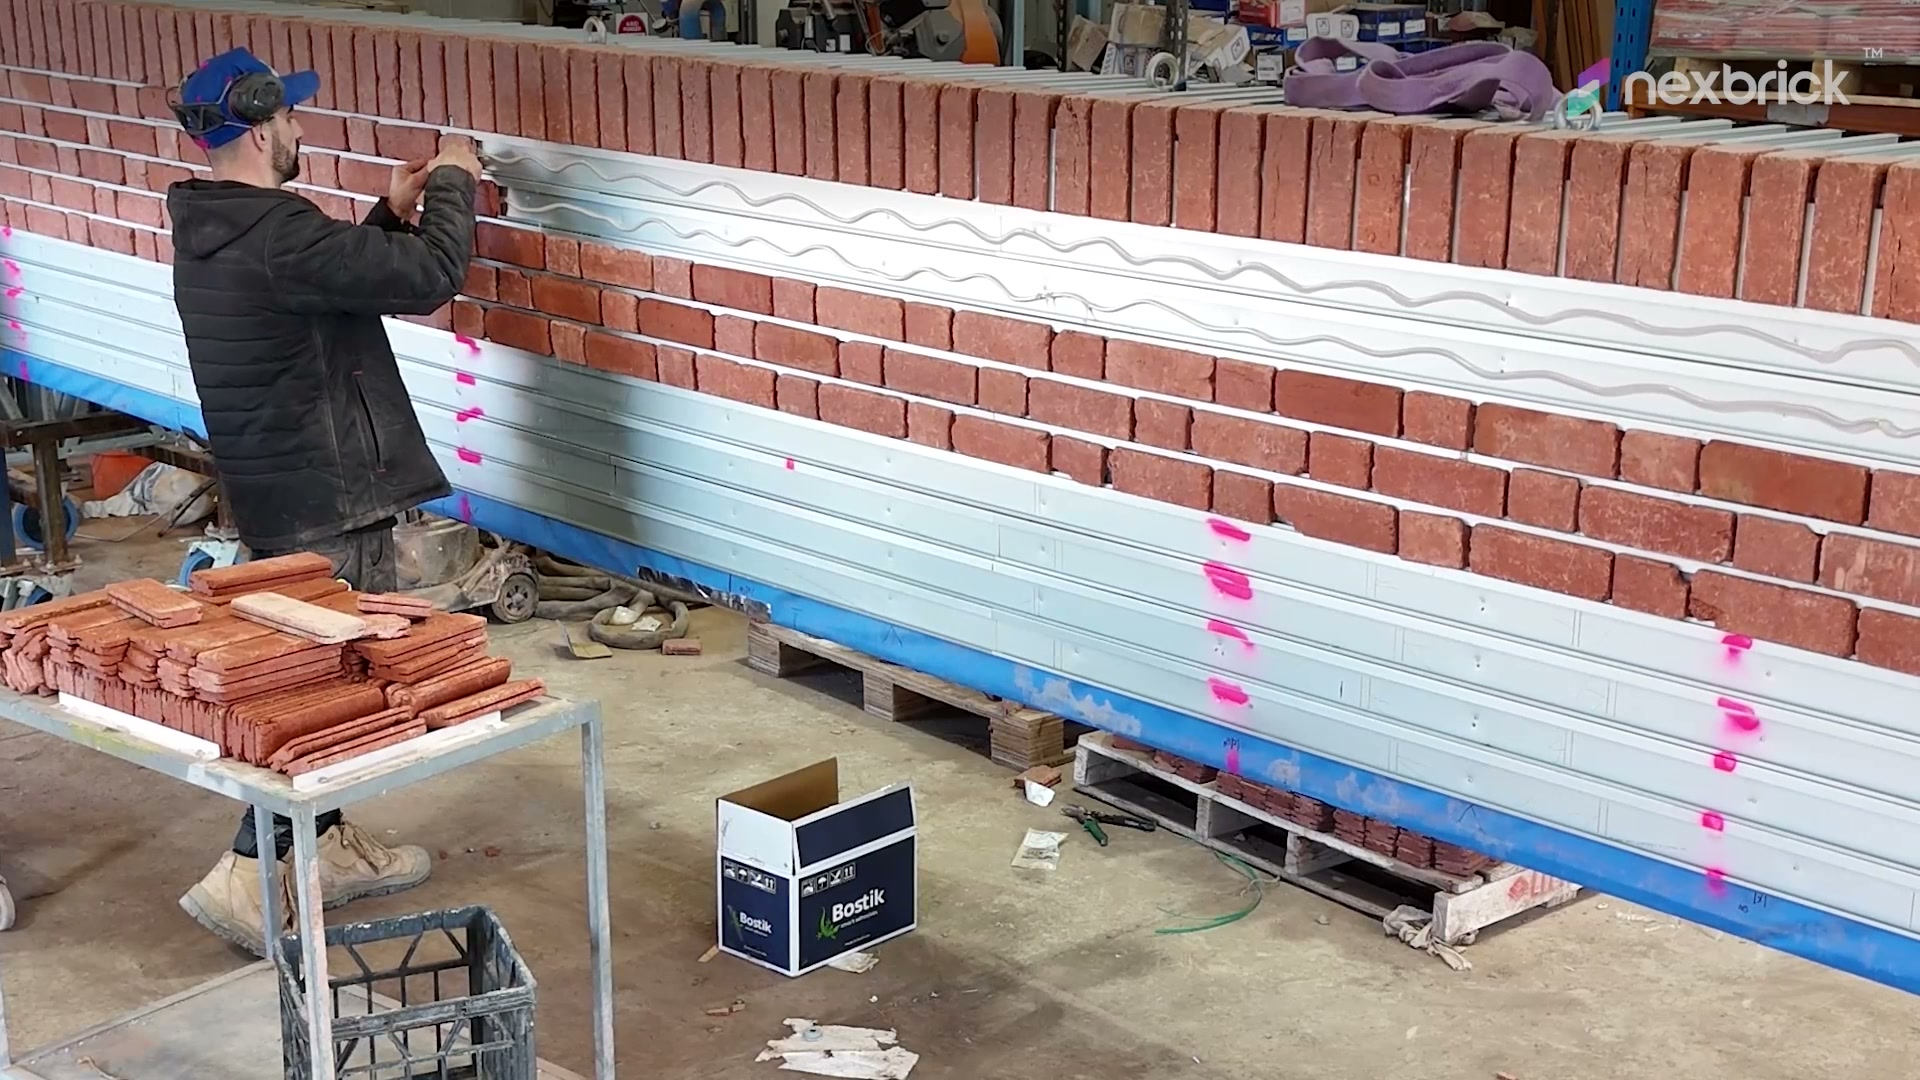
- Set a datum and fix the first rail. For horizontal brick courses, the rails run horizontally across the cavity battens and fix back to the supporting structure.
- Run the rails up the wall at the spacing set by the brick height. The rail's profile has a larger lip on top and a smaller lip below.
- Slide each facing in and drop it down. The facing engages with both lips and locks. A small bead of silicone behind the facings keeps them from moving while you mortar. It is not structural, just a trade trick.
- Point the mortar into the joints with a mortar gun.
- Sponge clean once the mortar firms. No acid wash.
Because the facings are mechanically held, you can start at the top of a wall or from the side. You do not have to build from the bottom up the way traditional masonry does. That matters when you want to work out of sequence with other trades.
Nexbrick™ can be installed on site directly onto the structure, or built into prefabricated panels off site and craned into position. See installation and training for the step-by-step.
Can I use any brick with Nexbrick™?
Yes, provided the brick can be cut into a facing. Nexbrick™ is brick-agnostic. We are not tied to one manufacturer's range, so you can choose the colour, texture and format you want, from Australian or international makers. We have processed bricks from Krause, PGH, Island Block, GB Masonry and others, including glazed and honed finishes. Concrete masonry works as well as clay.
The only real constraint is that the brick has to survive being cut. Most do. When you send us a sample we will tell you straight if it will not work.
Some bricks give two facings from a single brick. That can reduce the number of whole bricks needed for the facings. The yield depends on the chosen brick and the cuts required. We will suggest a two-face brick when it suits the look you are after.
How do corners, reveals and returns work?
Corners are cut from a full brick as an L-shaped piece so the return shows a real brick end, not a mitre. The same cut covers window sills, door reveals and any other return. Once the wall is pointed it reads as conventional brickwork, because it is.
Can Nexbrick™ do curved walls and arches?
Yes. For curves, we laser-cut and segment the rail during manufacture so it follows the radius, then work with you on the facing size that suits the curve. Concave and convex both work. No form liners, no precast moulds, no special curved bricks.
Arches, soffits, ceilings, raked angles and changes of direction follow from the same idea: if the rail can be fixed to it, brick can go on it. Read more on design flexibility and how curved brick facades are achieved.
Can the bricks run vertically?
Yes. Vertical, horizontal, stack bond, stretcher, soldier and mixed orientations on the same elevation. Note that vertical facings mean horizontal battens, which means counter-battening to keep the cavity ventilated and NCC compliant. Talk to us at the design stage and we will detail it.
How much does Nexbrick™ weigh?
At the Bowens seminar, Michael Pedrana quoted approximately 52 kg per square metre for brick, rail and mortar together. Traditional brick veneer is around 200 kg per square metre, so Nexbrick™ is roughly a quarter of the weight.
That difference is the reason brick becomes possible in places it usually is not:
- upper-storey extensions on existing homes,
- soffits and undersides,
- feature walls, fireplaces and columns without footings,
- lightweight steel and timber framed buildings,
- prefabricated and modular construction.
It also reduces structural frame loading, footing demand and the need for heavy lintels and shelf angles over openings. Detail is in the technical resources.
How fast is Nexbrick™ to install?
The live demonstration showed how the work can be split into rail, facings and mortar. The rail carries the setout, the facings lock in, and mortar goes in with a gun. At the Bowens expo, Andrew described the wall as about one square metre roughly twenty minutes into the demonstration. Michael said the team had seen 25 to 30 square metres installed in a day on larger jobs. These were examples discussed on stage, rather than a rate for every project.
For comparison, the founders described their own traditional bricklaying data as showing an average of around four square metres per bricklayer per day once pack-up, moving and lost time were counted.
The bigger program win is not just the daily rate. It is fewer deliveries, less material on site, less scaffold time, and the ability to work out of sequence. If the same team is there for less time, the job is not more expensive.
How is the wall cleaned and finished?
Sponged, not acid washed. The team described a washed-sand mortar mix that leaves less residue on the brick face. Once it firms, the surface is sponged clean, as shown in the seminar. Follow the installation guidance for the selected brick and mortar.
Mortar comes in standard colours and is supplied bagged. See mortar and accessories.
Can recycled or reclaimed bricks be used?
Yes. Old bricks with mortar still attached can be sent to us and cut into facings. At the seminar, Michael described a heritage home project where reclaimed bricks were being sent to the team while the chimneys were being reconstituted. Depending on the brick, cutting can also yield two faces from one reclaimed brick, extending what a limited stock of bricks can cover.
Who can install Nexbrick™?
It does not have to be a bricklayer. What matters is a good eye and accurate setout. On site today Nexbrick™ is being installed by builders' own carpentry crews, by tiling businesses on larger commercial work, and by dedicated install teams. Builders like it because they keep the facade in their own hands rather than waiting on another trade, and bagged mortar takes the guesswork out of the wet-trade part for people who do not normally mix it.
Anyone can do it, but the finish takes guidance. That is why we train the first job and stay available by phone, FaceTime or on site. See installation and training.
Does Nexbrick™ still need a cavity and weep holes?
Yes. Nexbrick™ is a ventilated rainscreen and follows the same cavity rules as other lightweight cladding: a compliant air and water barrier, cavity battens, and weep holes at the base of each run and at floor breaks and window heads. The main difference from a typical cladding detail is the weep opening at the base, which is horizontal so it does not run into the rail. Full detail is on the NCC compliance page.
How much does Nexbrick™ cost?
There is no single price per square metre, and anyone who gives you one without seeing the job is guessing. The price depends on:
- the brick you choose, and whether it yields one face or two when cut,
- corners, reveals and custom cutting on the job,
- the amount of wall, since longer straight runs install more efficiently.
We are upfront about one thing: on the sticker, Nexbrick™ can look dearer than bricks plus a bricklayer, because we cut the brick and supply a rail system. That number leaves out the rest of the job. No footings for the facade. Fewer deliveries and less material on site. Less scaffold hire. A faster program with fewer weather days. Your own crew doing the work. Judge it on the total project, not the face value.
We supply everything to put the system on your wall per square metre: cut brick, rail, fixings and mortar. For a project-specific figure, use the facade calculator or send us the drawings.
How do I get bricks to Nexbrick™?
Two ways. Buy the brick you want through your existing supplier account and have it delivered to our factory, where we cut it and supply the system around it. Or ask us: we are building a range of standard colours to keep off the shelf so common jobs can move faster. Either way, we handle cutting, rails, accessories and on-site training.
How are the bricks cut?
On purpose-built machines we designed and built in-house. Bricks are conveyor-fed through wet saws (which keeps the dust down) and grooved to suit the rail. We also custom-cut unusual sizes and angles for feature work.
Where is Nexbrick™ being used?
Everything from a two square metre infill wall to the full exterior of a multi-storey building. Common applications:
- residential facades, extensions and upper-storey additions,
- commercial and mid-rise buildings, including prefabricated facade panels,
- soffits, undercrofts and overhead brickwork,
- internal feature walls, fireplaces and outdoor areas,
- curved walls, arches and complex geometry.
See completed projects, and for the broader category read what a modular brick system is.
See it for yourself
- Watch the live install: Nexbrick™ demonstration seminar at the Bowens Building + Innovation Expo 2026, presented as part of the Bowens Innovation Seminars program.
- Get hands-on: At the seminar, Andrew announced plans for Nexbrick™ displays at the Bowens Rethink Building Hub at Bowens Hastings. Check with Bowens for current availability.
- Follow along: YouTube, LinkedIn, Instagram.
To discuss Nexbrick™ for your project, contact Modular Masonry Group. Send us the brick you want and the drawings, and we will tell you plainly whether it suits, and how we would build it.
Speak with the Modular Masonry Group team about Nexbrick for your next commercial project.