
Nexbrick™ Live at Bowens: What Builders Asked When We Installed a Square Metre of Brick on Stage
The Nexbrick™ demonstration seminar at the Bowens Building + Innovation Expo 2026: one square metre of real brick installed and mortared live, and the questions builders asked about rails, bricks, corners, weight, speed and cleaning. Watch the full seminar.
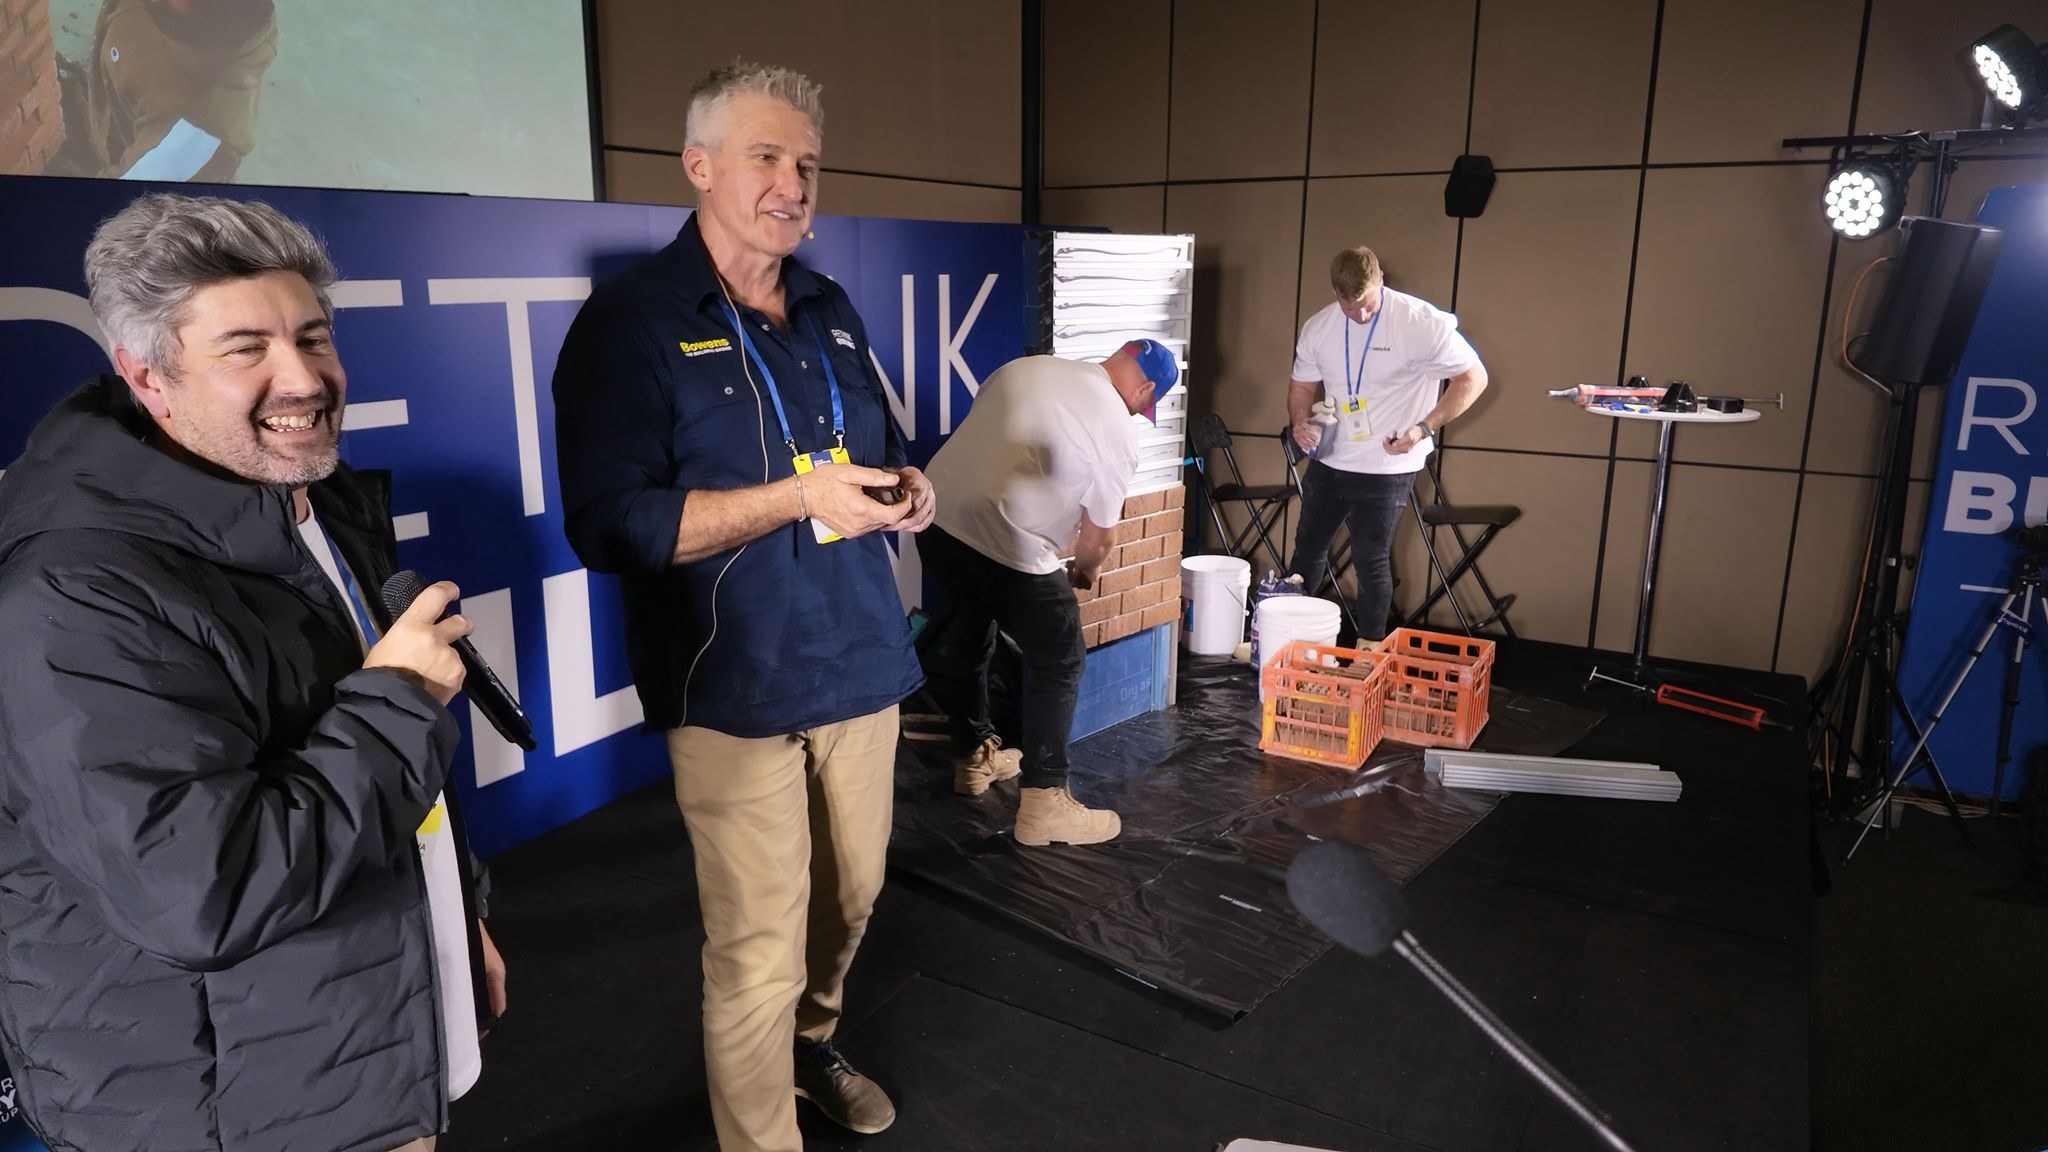
Most product seminars are slides. Ours was a wall.
On 3 September at the Bowens Building + Innovation Expo 2026, Modular Masonry Group ran a 30-minute live demonstration as part of the Bowens Innovation Seminars program at the Royal Exhibition Building. The brief was simple. Install a full square metre of real brick, from bare rail to a mortared, cleaned finish, while the audience watched and asked whatever they liked.
Start watching the seminar: Nexbrick Demonstration Seminar | Innovative Brick Installation (Part 1 of 3)
The seminar is in three parts on our YouTube channel: Part 1, Part 2 and Part 3. Below is a written guide to the strongest questions and answers, so you can jump to the parts that matter to your next job.
Who was on stage
Andrew, Product Innovation and Business Development Manager at Bowens, hosted and asked the questions. Michael Pedrana, who looks after sales and operations at Modular Masonry Group, answered them. Takota Williams and Scott, the directors of the business and both bricklayers by trade, did the installing.
Andrew set the tone early: most of Bowens' customers are builders who are on the tools themselves, anywhere from two to twenty homes a year. So the questions were site questions.
"What are they starting with?"
On a normal house, the building wrap and cavity top hats are already on. You set a datum, fix the first rail, and go.
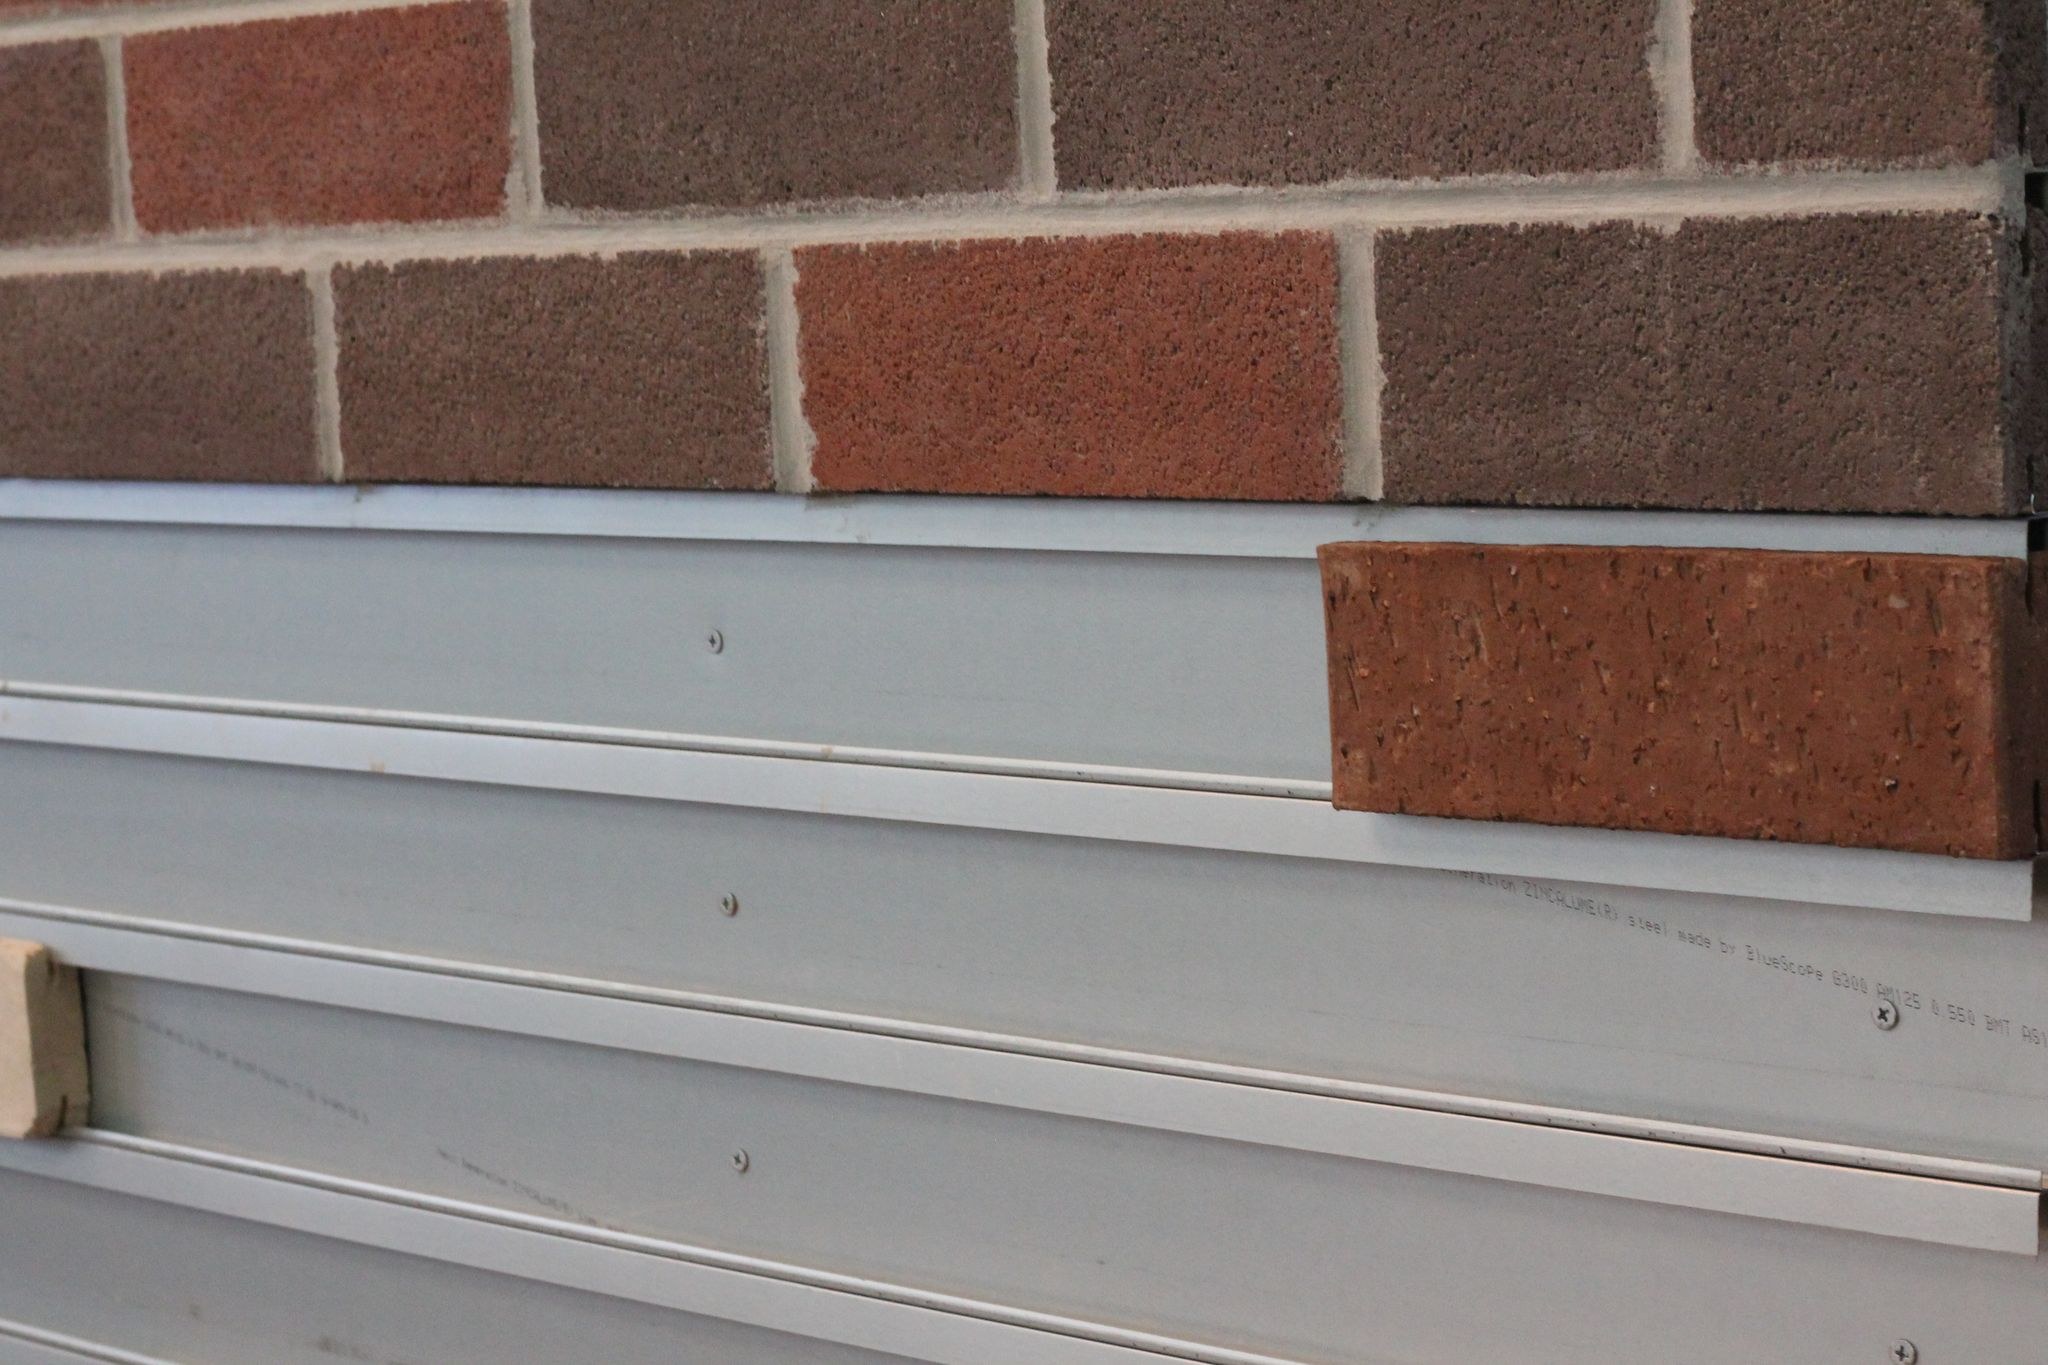
The rail is roll-formed steel, made at our factory in Seaford. The profile has a larger lip on top and a smaller lip below, so each facing slides in and drops down into a dual engagement with the rail. Once a brick is in, it is very deliberate to get it out.
The rail also does the setout for you. The gauge of the rail sets the 10mm horizontal mortar joint, so there are no string lines to run. Andrew's advice: still flick a line every few metres on long runs to check you are staying level.
Rails come in 2.4 metre lengths and can be adjusted to suit different bricks.
"Any brick?"
Any brick, from any manufacturer, as long as it can be cut into a facing. We cut bricks into roughly 25mm facings and machine the grooves that lock into the rail. Clay is the majority, but concrete masonry works too.
Some bricks give us two facings from a single brick, which can roughly halve the raw brick a client needs to buy. That came up again when the audience asked about pricing (more on that below).
Andrew named Krause, Island Block and PGH among the stand samples. Michael also described work with GB Masonry. The glazed and honed concrete bricks got a lot of attention. Yes, glazed bricks work, in essentially any colour.
"What about corners?"
Corners are cut from a full brick as an L-shaped piece (a "pistol", if you prefer the colloquial term). The same approach covers window sills, door reveals and anything else that needs a return. The finished wall reads as normal brickwork, because it is brick.
"What's the silicone for?"
Takota ran a small bead of silicone behind the facings as he set them out. Michael described it as a positioning aid, separate from the mechanical fixing. It just stops the bricks moving while the mortar goes in. Michael called it a trade secret we are now giving away.
On the same theme, an audience member asked whether you need 10mm plastic spacers like a tiler. No. The rail sets the horizontal joint. Vertically, the silicone holds things in place, and on larger runs crews sometimes use a 10mm shim to line up a course. There is no system of spacers to insert and pull out later.
"Can we lay these vertically?"
Yes. The bricks can run vertically and you can change direction. Andrew added the compliance note: vertical bricks mean horizontal battens, which means counter-battening to keep the cavity compliant with the NCC.
"Where is this getting used?"
Everything from a two square metre infill wall through to soffits, fireplaces, outdoor areas, internal feature walls and the entire exterior of a building. Michael flagged the biggest wins are anywhere above ground level.
Which led straight to the weight question.
"What does it weigh?"
Michael put the combined weight of brick, rail and mortar at about 52 kilograms per square metre, roughly a quarter of traditional brickwork. Andrew's takeaway: this opens up upper-storey extensions in brick, which normally just don't happen because of the load.
"So we're doing curved walls? That opens up arches."
Both. For curves, we work with the client and pre-segment the rail during manufacture (laser-cut as it is roll-formed) so the rail follows the required radius. Arches, ceilings, roofs and raked angles all follow from the same idea. Michael's line: everywhere brick can go, and probably a few more places.
If you want the detail on curves, read how curved brick facades are achieved.
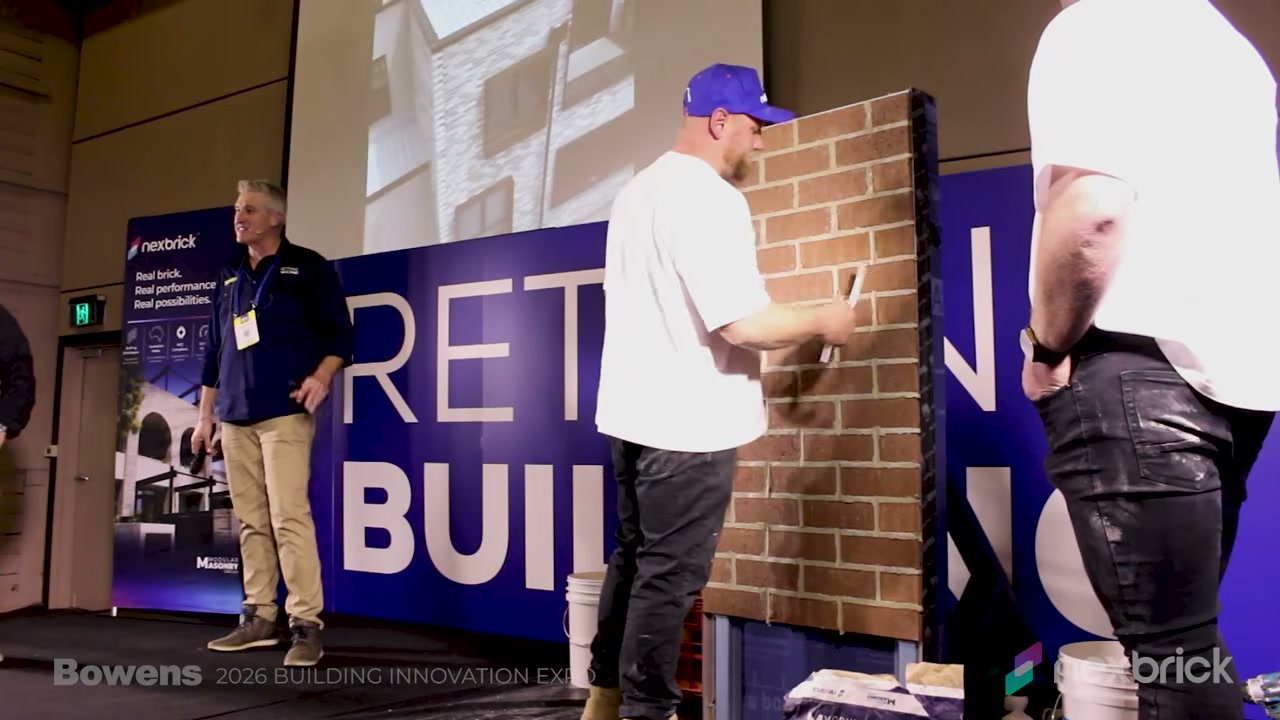
"How much have we done? A couple of square metres?"
One. Twenty minutes in, with two installers who were also fielding questions, the wall was about one square metre installed.
Andrew then asked Takota what a good bricklayer does in a day. Takota, who once ran a team of a couple of hundred bricklayers, was honest: when they looked at their own data, crews averaged around four square metres a day once you counted pack-up, moving and lost time. Some days double or triple that, but four was the average.
Michael estimated the demonstration pace at about three square metres an hour. Michael said they have seen crews reach 25 to 30 square metres in a day. The trick, per Takota, is splitting the job: a couple of people running rail, a couple following with brick, one or two starting the mortar, then everyone on mortar at the end. And because the system is mechanically fixed, you can start at the top of a building, or from the side. You don't have to build from the bottom up.
"Energy rating. How does this affect it?"
Andrew took this one on notice rather than guess. His view: cladding itself has a small effect on thermal performance compared with what sits behind it, and a continuous ventilated cavity may help rather than hurt. He committed to follow up with energy assessors. We will share what comes back.
"The sponge is replacing the acid wash?"
Yes. The team explained that their washed-sand mortar mix leaves less residue on the face of the brick, so once it firms up you sponge it clean. No acid wash.
Michael linked the choice to concerns about acid washing susceptible white and light-coloured bricks. The team demonstrated sponging the wall clean during the session.
"Have you worked out a price per square metre?"
The most direct question of the night came from a builder and bricklayer with 45 years in the game. Michael's answer was straight. There is no single flat figure, because the price depends on the brick and how efficiently it cuts (a brick that yields two faces costs less to process than a single-face wirecut). And yes, there is an upfront cost that sits against us versus traditional brick, because we cut the brick and supply a rail.
But that has to be weighed against what comes off the other side of the ledger: no footings for the facade, far fewer deliveries, less material on site, less scaffold time, a faster program, and your own crew doing the work. If the same team is there for less time, how are they more expensive?
For a project-specific number, use the facade calculator or talk to us.
"How are you cutting it?"
On custom machines we built in-house. Bricks are conveyor-fed through wet saws, which also keeps the dust down. Michael said that, depending on the operator, the machines have processed upwards of 700 whole bricks an hour. With a double-sided brick that is around 1,400 facings an hour, a little over 30 square metres of wall. We also custom-cut obscure sizes and angles.
"Can a tiler move into this? Can my carpenter do it?"
Yes to both, with a caveat. It does not have to be a bricklayer. What matters is a good eye and accurate setout. Tiling businesses are already installing Nexbrick™, particularly on larger commercial work, and builders' own crews are doing feature walls, fireplaces and columns without needing a separate wet trade or footings.
Bagged mortar helps here. It takes the guesswork out of the wet-trade part for people who don't normally mix mortar. And we back every first job with training and on-site support. See installation and training.
"Can I use bricks from a renovation?"
An audience member asked whether old bricks with mortar still on them could be sent in and cut. Yes. Michael gave the example of a heritage home where the team was receiving recycled bricks while the chimneys were being reconstituted. Cutting can extend the yield of an existing brick, sometimes into two faces.
"Do the normal cavity rules still apply?"
Yes. Nexbrick™ is treated like other lightweight cladding: cavity battens, compliant wrap, and NCC compliance maintained. The main difference is the weep-hole arrangement, which uses a horizontal opening at the base rather than a weep that would run into the rail. Full detail is on our NCC compliance page.
Where to from here
Andrew closed the session with two things worth knowing.
First, Andrew introduced MMG as a new Bowens supply partner and explained the ordering process. Buy your bricks from whichever brick company you have an account with, ship them to our factory, and we take care of cutting, rails, accessories and on-site training.
Second, Andrew announced plans for Nexbrick™ displays at the Rethink Building Hub in Hastings, with hands-on installation days where builders can get their hands dirty with the system. Check with Bowens for current display availability and installation-day details.
Watch the full seminar: Part 1 | Part 2 | Part 3
Subscribe to Modular Masonry Group on YouTube for more installs and project walkthroughs, and follow us on LinkedIn and Instagram.
Read the full expo recap, or go deeper on the system in What is Nexbrick™?. To talk about your project, contact Modular Masonry Group.
Watch the seminar: Part 2
Watch the seminar: Part 3
Speak with the Modular Masonry Group team about Nexbrick for your next commercial project.